One bedroom · Example Type B1
43.42 sqm
Current price on request
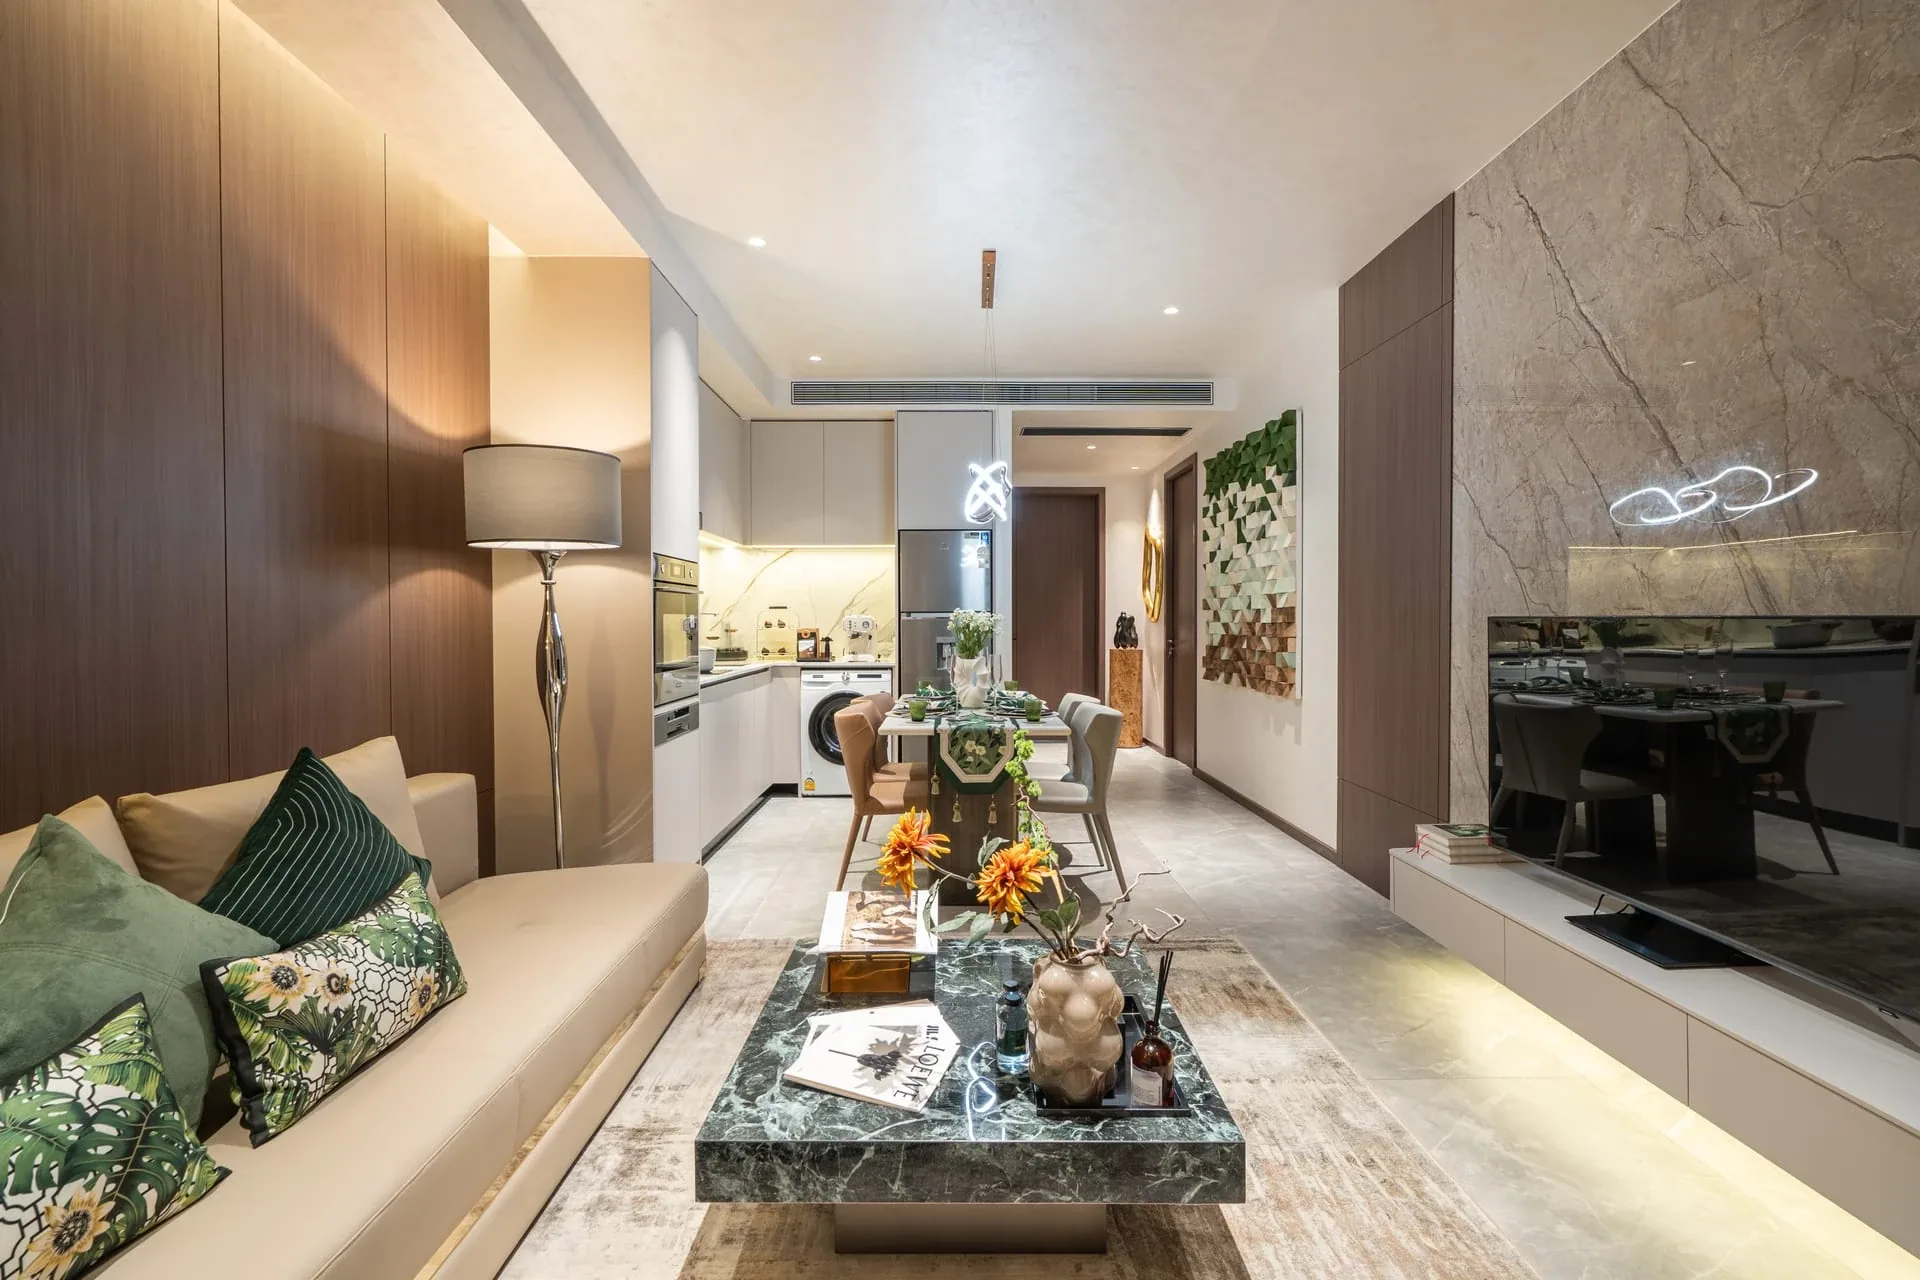
A separate bedroom, bathroom and open kitchen-living area. The printed plan totals 43.42 m²: 37.82 m² inside and a 5.60 m² balcony.
Hillside residences with 1–3 bedrooms, set around resort pools, tropical gardens and shared spaces for everyday life.
From THB 8,891,103549
Planned residences
8
Residential buildings
31 rai
Project land area
1–3
Bedroom formats presented
Tell us your preferred bedroom count, budget and view priorities. MechThai will help compare current residences, confirm the relevant plan and written terms, and arrange a viewing.
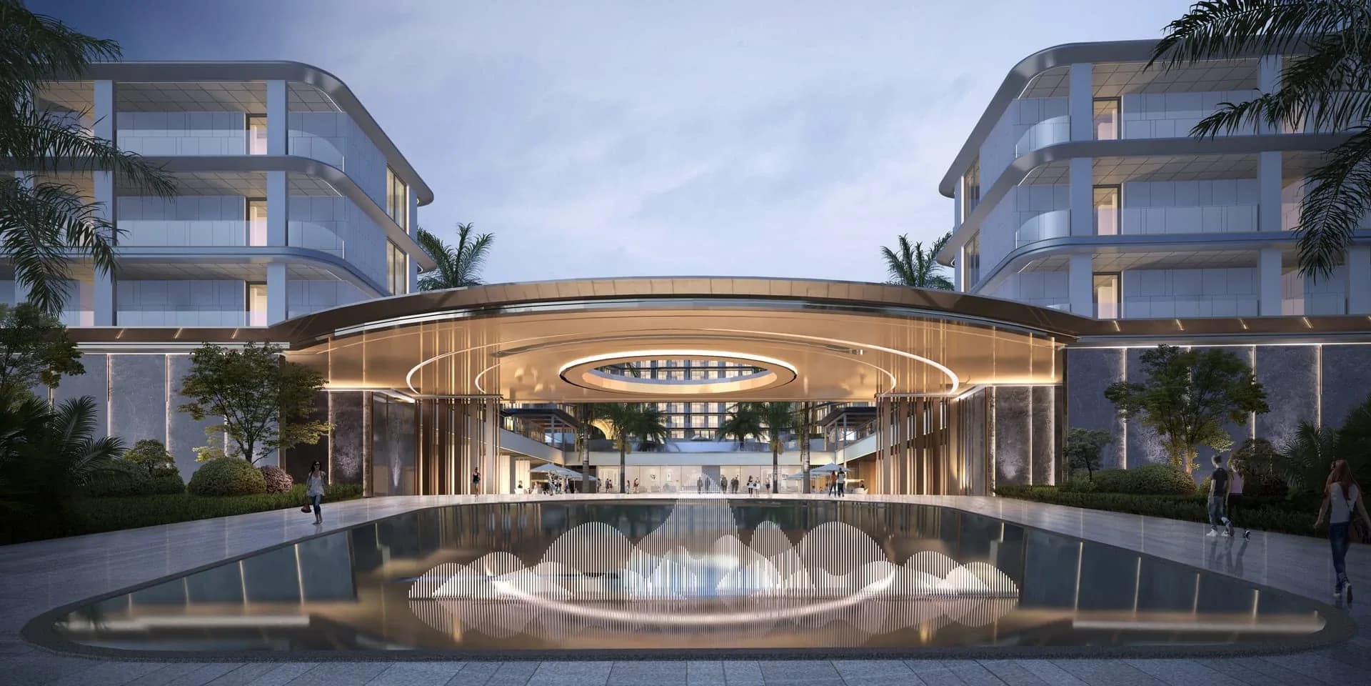
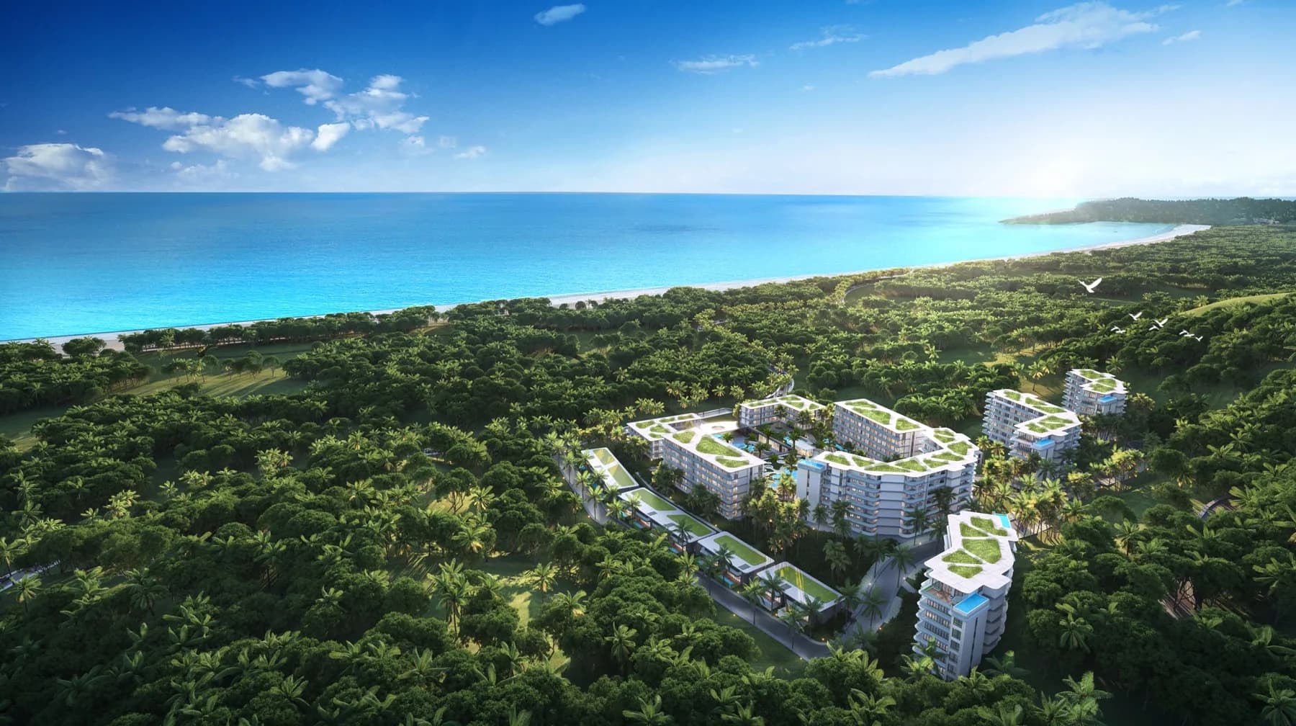
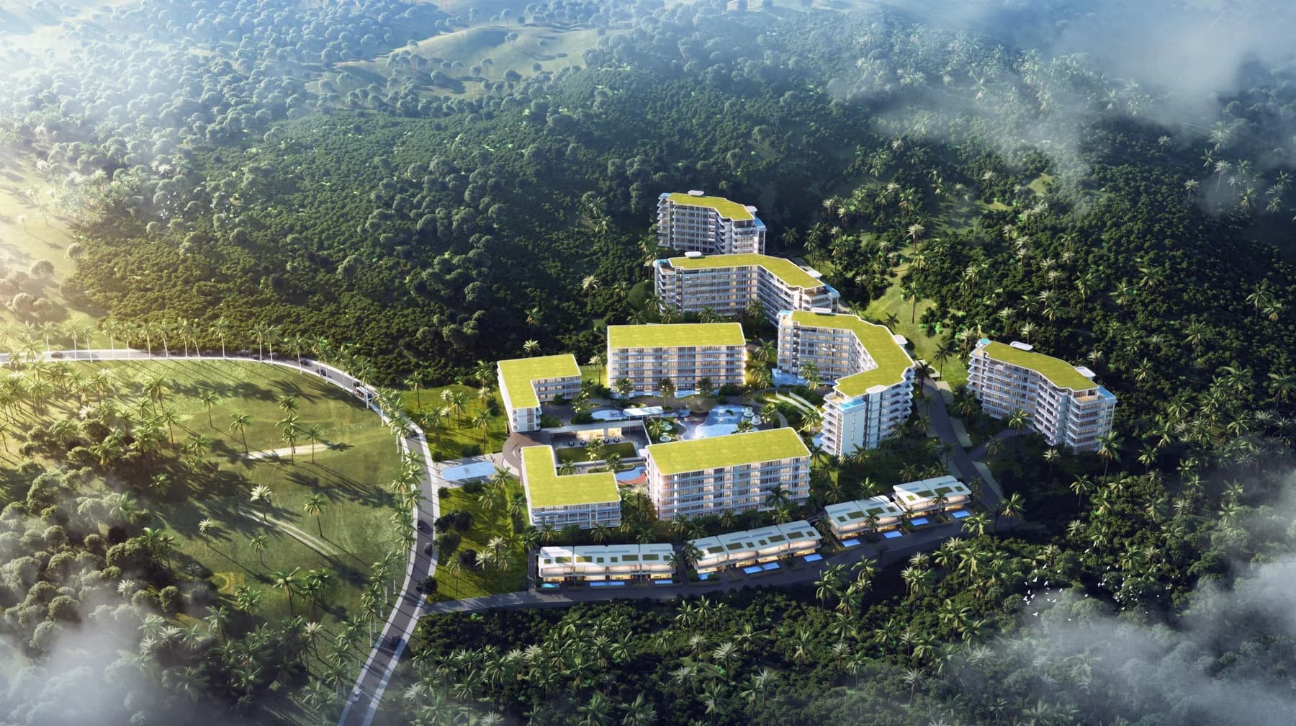
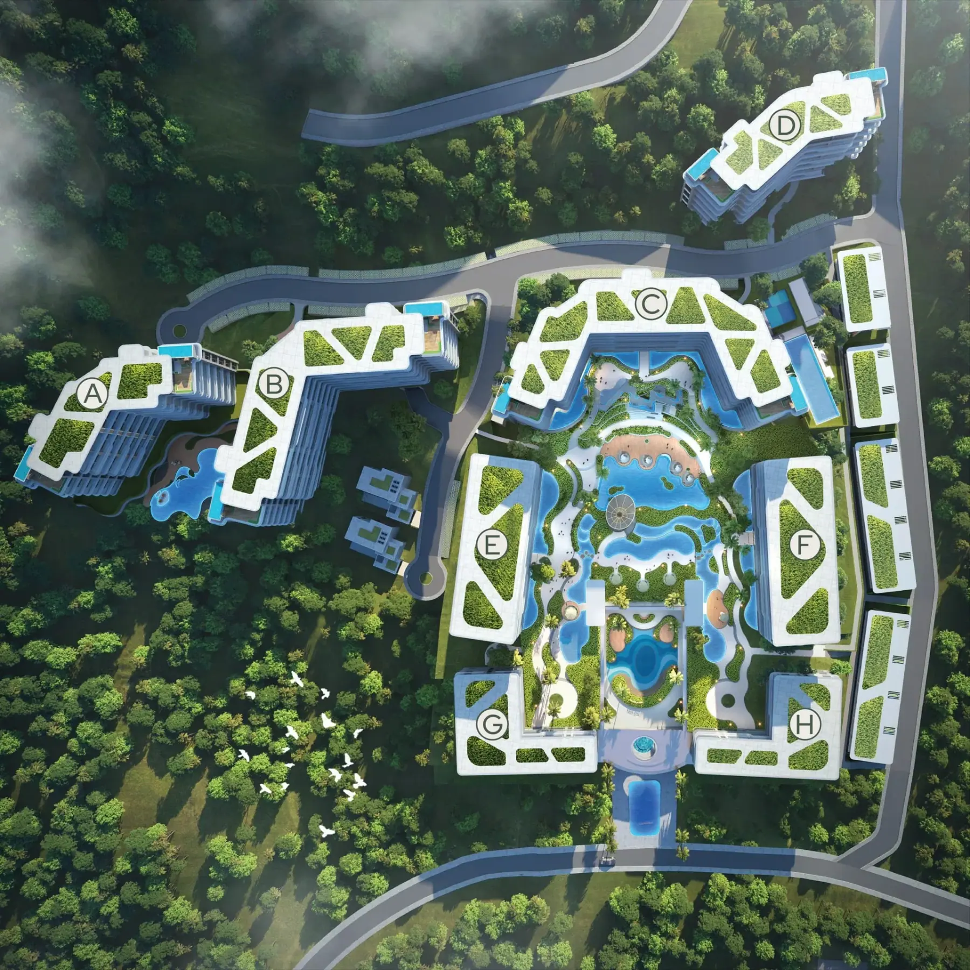
AYANA Heights is planned across 31 rai in Layan, with 549 residences arranged in eight buildings. Pools and planted courtyards form the centre of the development, while work lounges, meeting areas and fitness spaces extend daily life beyond the apartment. The hillside position creates different outlooks across the buildings: compare the exact floor, orientation and view corridor when choosing a residence. One-, two- and three-bedroom formats offer options for individual owners, couples and families.
Request current prices, available residences and the plan and payment schedule matched to your selection.
Project materials
Floor plans and offers
MechThai
Residence details
Get the current visuals, master plan context, and walkthrough-style materials to understand the scale, atmosphere, and which layouts are worth shortlisting first.
The plans below are developer examples with their printed total areas: Type B1 at 43.42 m² and Type C at 75.51 m². They illustrate the layout, rather than identify a currently available unit at the project’s starting price. Three-bedroom residences are also part of the project; request their current plan and measured area together with the building, floor and written offer.
One bedroom · Example Type B1
Current price on request
A separate bedroom, bathroom and open kitchen-living area. The printed plan totals 43.42 m²: 37.82 m² inside and a 5.60 m² balcony.
Two bedrooms · Example Type C
Current price on request
Two bedrooms and two bathrooms around a shared living-dining area. The printed plan totals 75.51 m²: 67.35 m² inside and an 8.16 m² balcony.
We can send the full list of available floor plans and matching units on request.
| Contribution amount | Payment purpose | Planned term |
|---|---|---|
| THB 100,000 | One-bedroom residence | When reserving |
| THB 200,000 | Two-bedroom residence | When reserving |
| THB 300,000 | Three-bedroom residence | When reserving |
The down payment is due within 30 days of signing the reservation form. The next payments fall in the months when the purchased building’s foundation and main structure are completed, followed by the month the handover notification is emailed. Request the exact percentages, reservation-credit treatment and current dates in the written offer before reserving; the published milestone summary does not specify payment shares.
Key views, facades, pools, lobbies and shared spaces of the project in one place.
AYANA Heights occupies an elevated site in Layan, with beach access, golf and the airport reached by road. The hillside setting makes the chosen building and orientation especially important when comparing views. The driving times below are approximate developer estimates and vary with route and traffic.
Request a clear overview for AYANA Heights Seaview Residence: rental management context, personal-use flexibility, owner costs, and long-term value factors.
Ownership context
Usage and management notes
T.H. Group Phuket Co., Ltd. is the developer of AYANA Heights Seaview Residence. The Phuket-based company works across condominium and villa projects, while AYANA Heights brings its residential approach to an elevated site in Layan. Official project materials set out the masterplan, residence types and shared facilities; dated construction reports describe progress by building. MechThai helps you compare these materials with the written offer for the residence you choose.
Pools, fitness, work and places to meet
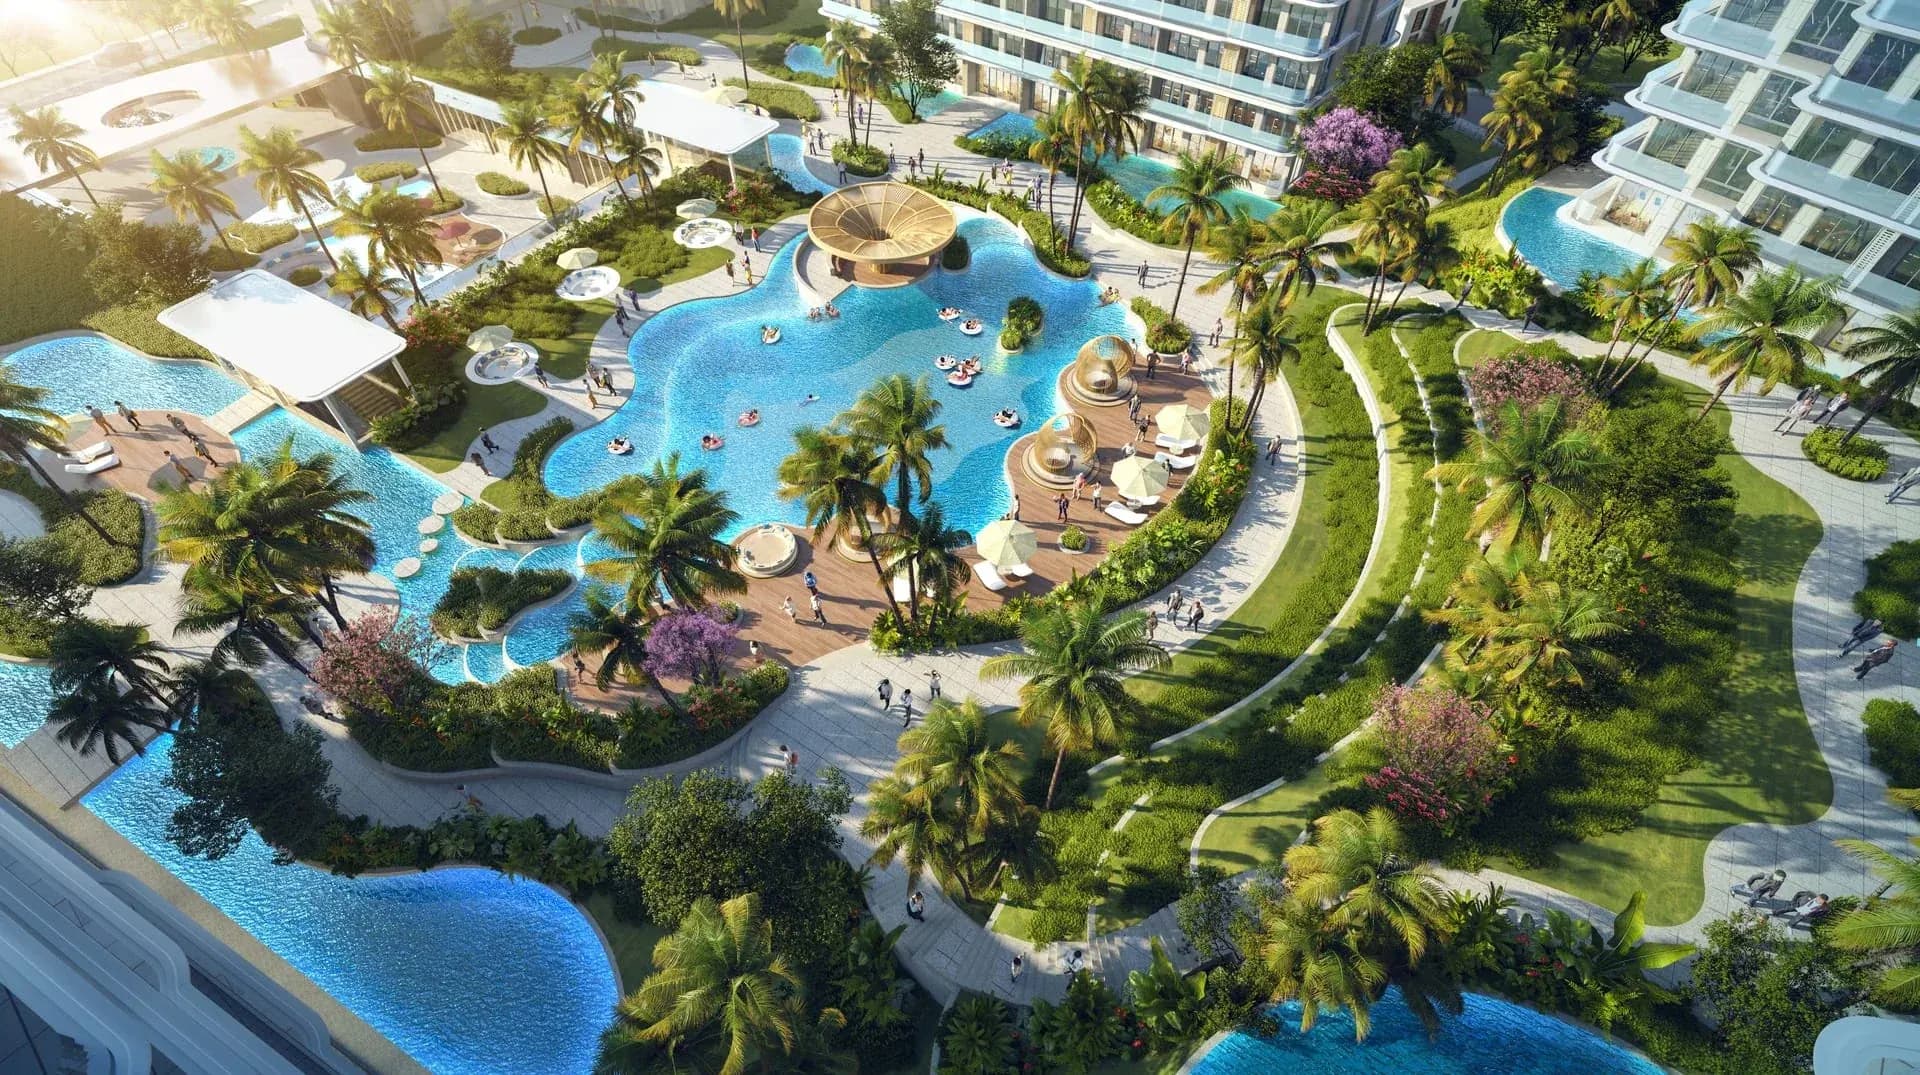
The planned shared facilities combine resort-style outdoor spaces with practical indoor areas. Swim among the gardens, exercise in the fitness room or move a meeting into a dedicated workspace. The images show the developer’s design concept; the specifications for your building confirm the facilities and their delivery.
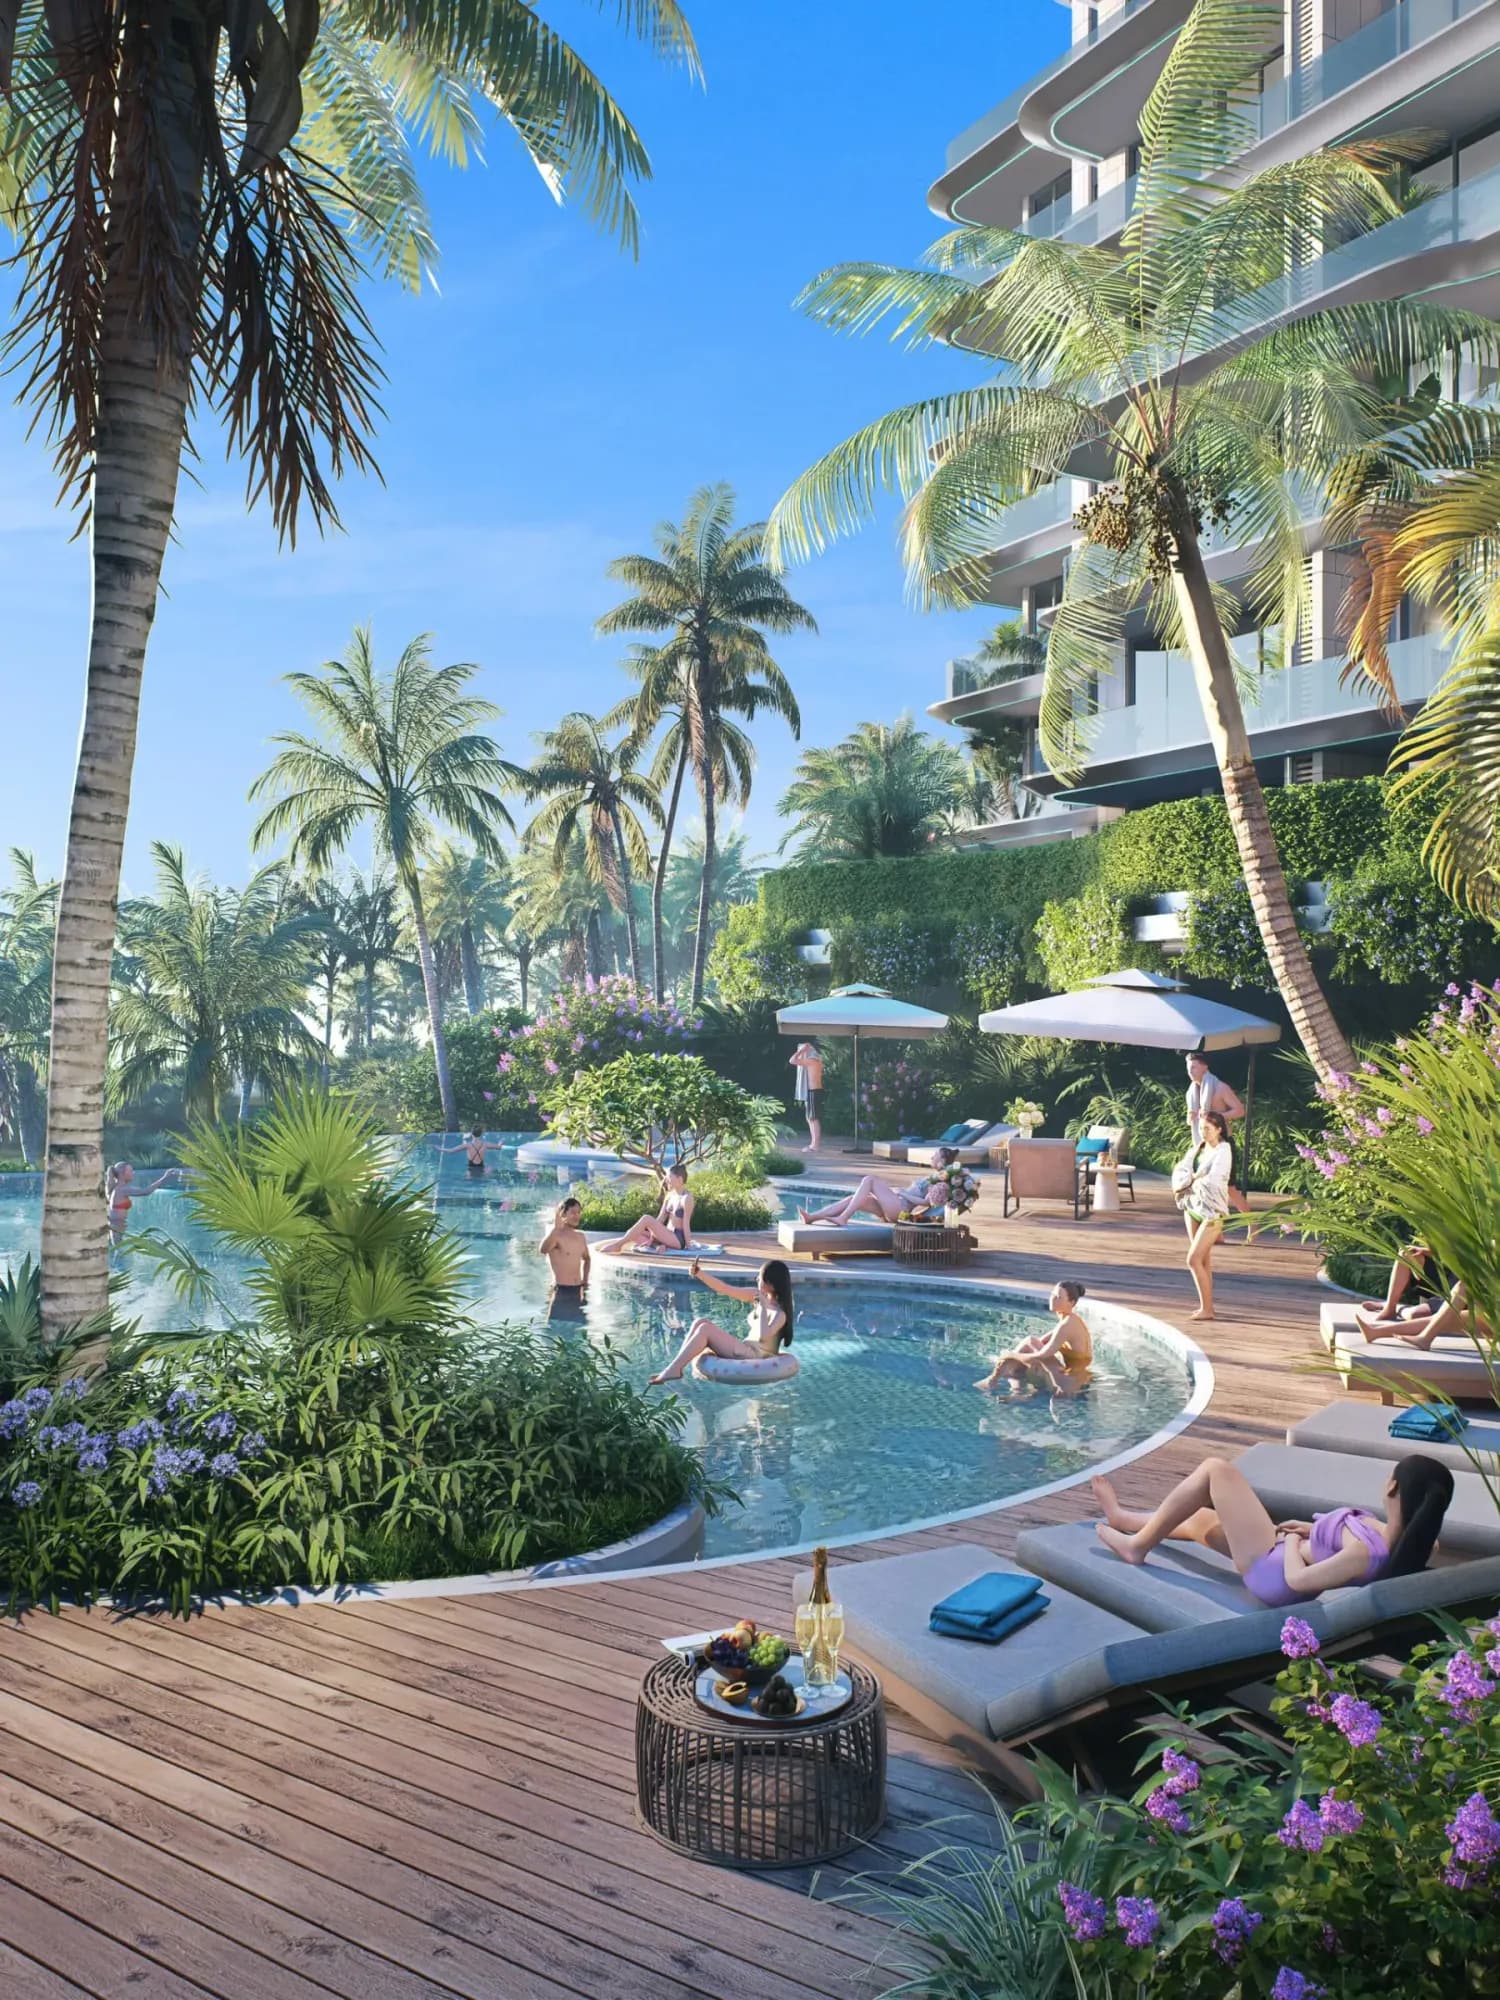
Curving water areas and landscaped decks create the centre of the shared resort setting.
The pool landscape includes shallow water and play features in a shared outdoor setting for family time.
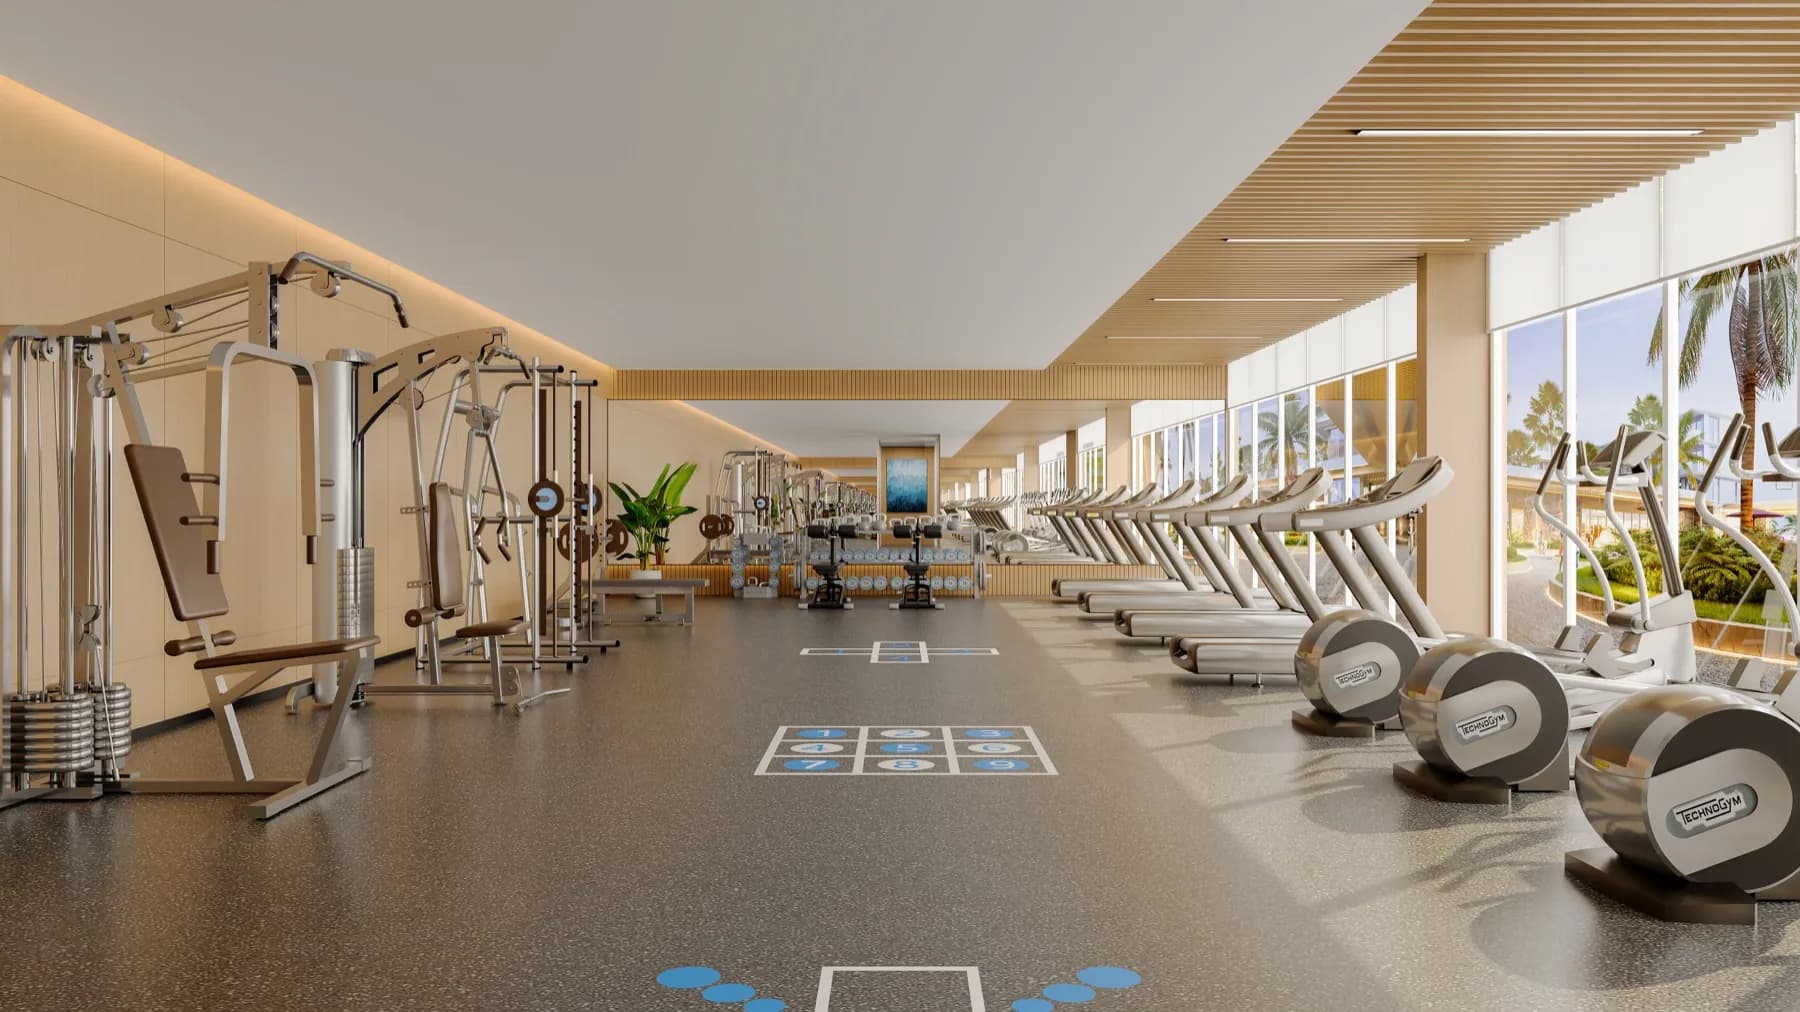
A planned fitness room with exercise equipment and broad windows supports a regular workout close to home.
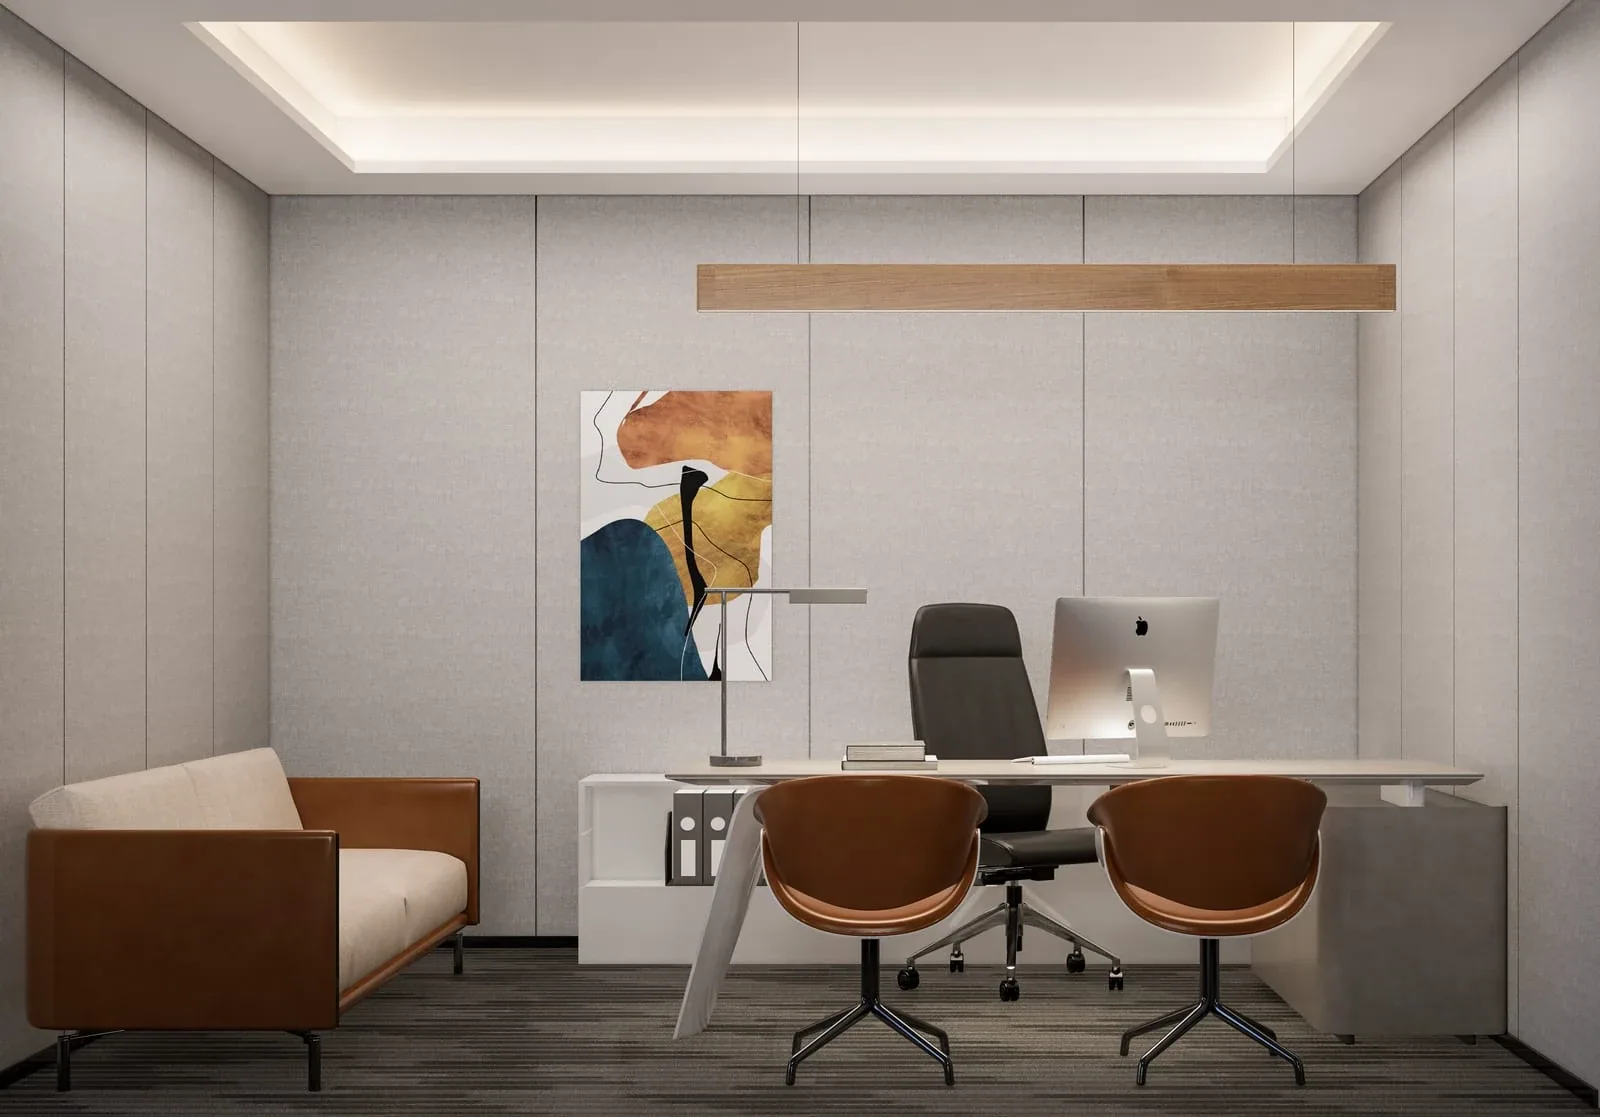
The work lounge provides desk space and informal seating outside the private apartment.
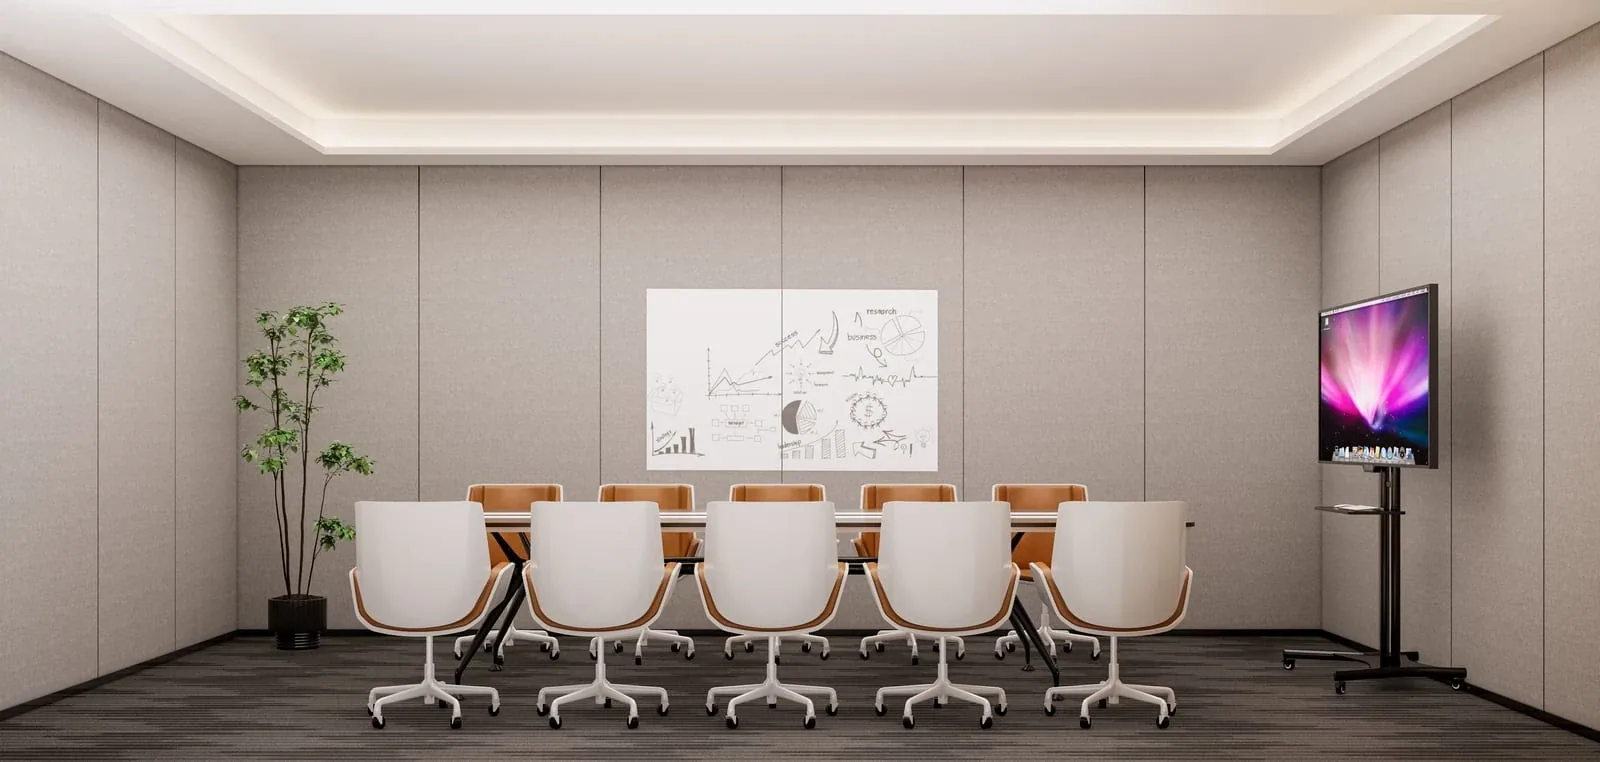
A meeting table and presentation screen create a dedicated setting for discussions and remote work sessions.
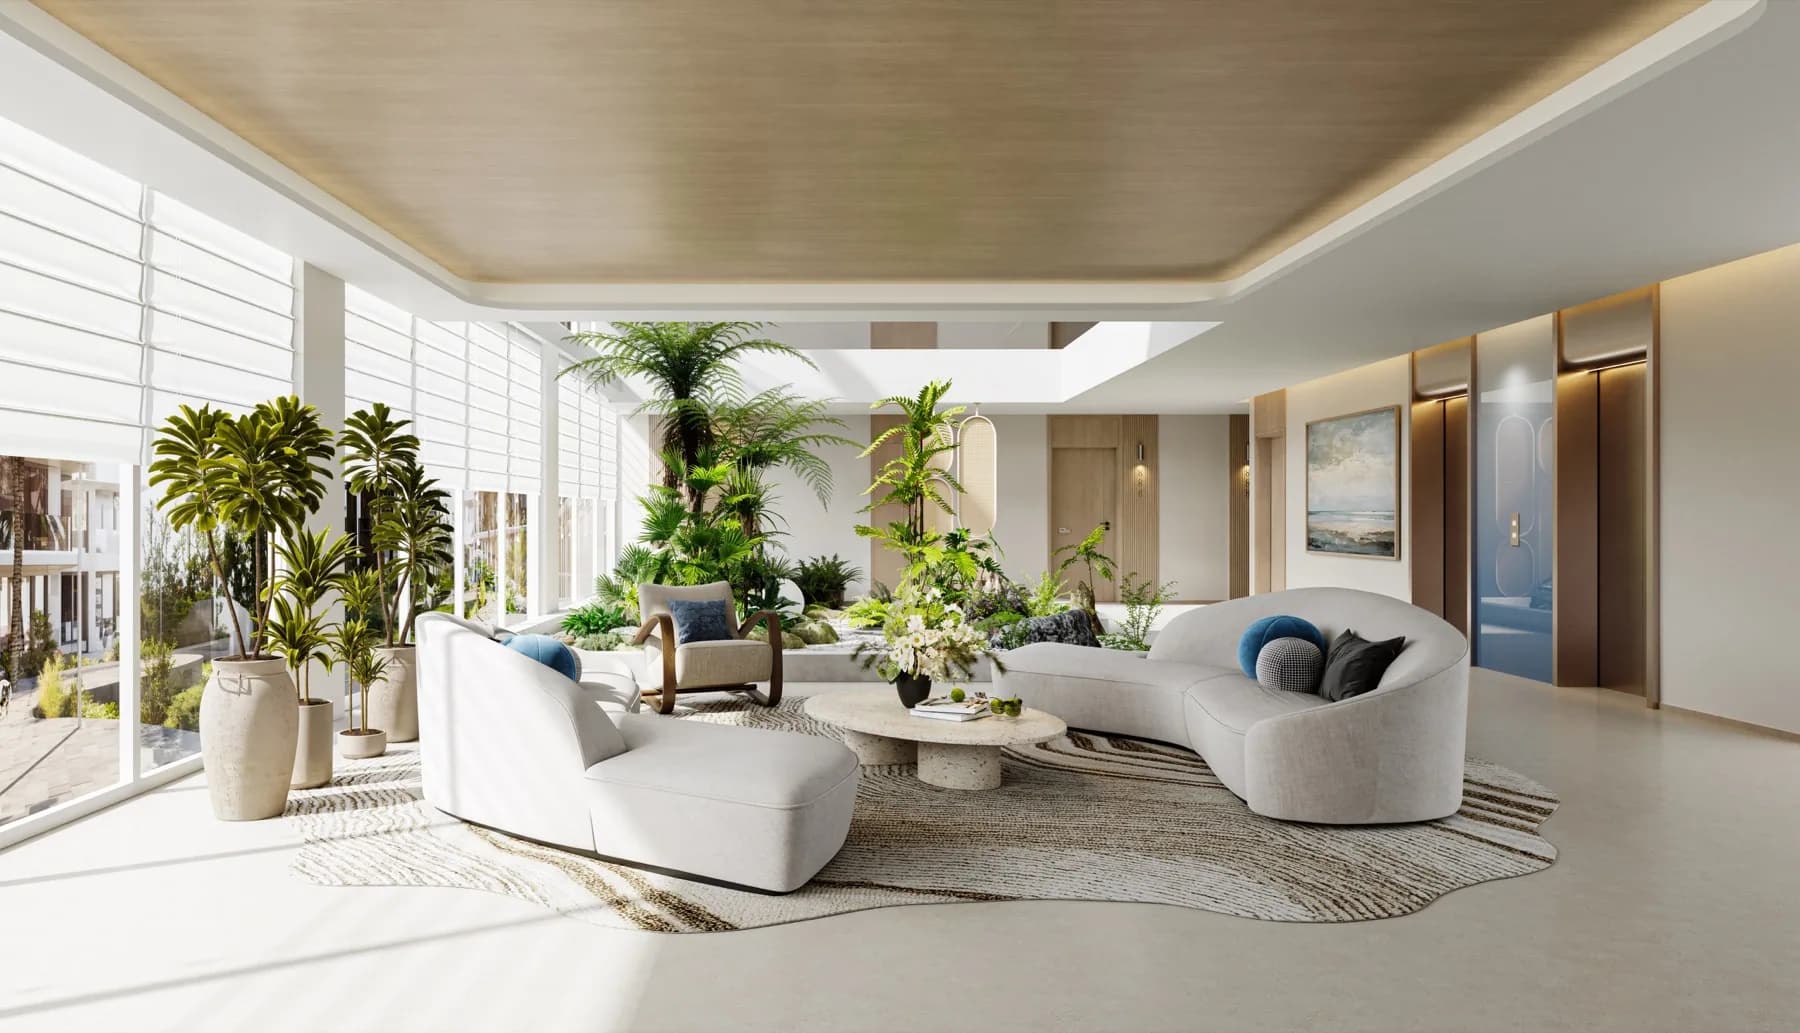
The lobby lounge combines indoor planting and relaxed seating for arrivals, conversations and a pause between plans.
The current project starting price is THB 8,891,103. It is a project-level indication, not a quote for either example plan shown on this page. Ask MechThai for the current price of the residence you choose, including its building, floor, view, area and ownership terms.
The project includes one-, two- and three-bedroom residences. Two reviewed examples are shown here: Type B1 with one bedroom and 43.42 m², and Type C with two bedrooms and 75.51 m². Other types and building-specific variants are available for comparison on request; confirm the exact current plan and area for any three-bedroom option.
They are developer reference plans, with areas taken from the drawings themselves. Type B1 totals 43.42 m² including a 5.60 m² balcony; Type C totals 75.51 m² including an 8.16 m² balcony. Current unit availability, final area, price and orientation must be matched to a written offer.
Views depend on the building, floor and orientation. A project rendering or show-residence backdrop does not confirm the outlook of a particular apartment. Ask for the exact view corridor and building plan when comparing units.
The published reservation amounts are THB 100,000 for one bedroom, THB 200,000 for two and THB 300,000 for three. The down payment is due within 30 days of signing the reservation form. Later payments follow foundation completion, main-structure completion and the emailed handover notification for the purchased building. Exact percentages and current dates require the residence-specific written schedule.
Construction progress is reported separately by building. The reviewed May 2026 report recorded different stages, including roof work at Building E, wall and engineering work at G and H, and foundation or structural work in other buildings. It is a dated snapshot. Request a current progress pack and the contractual handover date for your selected building.
The project materials include landscaped pools and family water areas, a fitness room, work lounge, meeting room and lobby lounge. Renderings illustrate the design concept. The final facilities, specifications and opening sequence are confirmed for the building and stage of the development.
The developer recorded for AYANA Heights is T.H. Group Phuket Co., Ltd. The company publishes project information and construction updates through its official AYANA channels. MechThai acts as an independent property advisor and helps obtain the relevant residence documents.
Confirm the available ownership route and relevant quota status for the exact residence, together with its current price, area and payment schedule. Request registration costs, maintenance charges, reserve-fund contributions and included furnishings in the same written offer.
Contact us:
MechThai property advisor
Tell us your preferred bedroom count, budget and view priorities. MechThai will help compare current residences, confirm the relevant plan and written terms, and arrange a viewing.